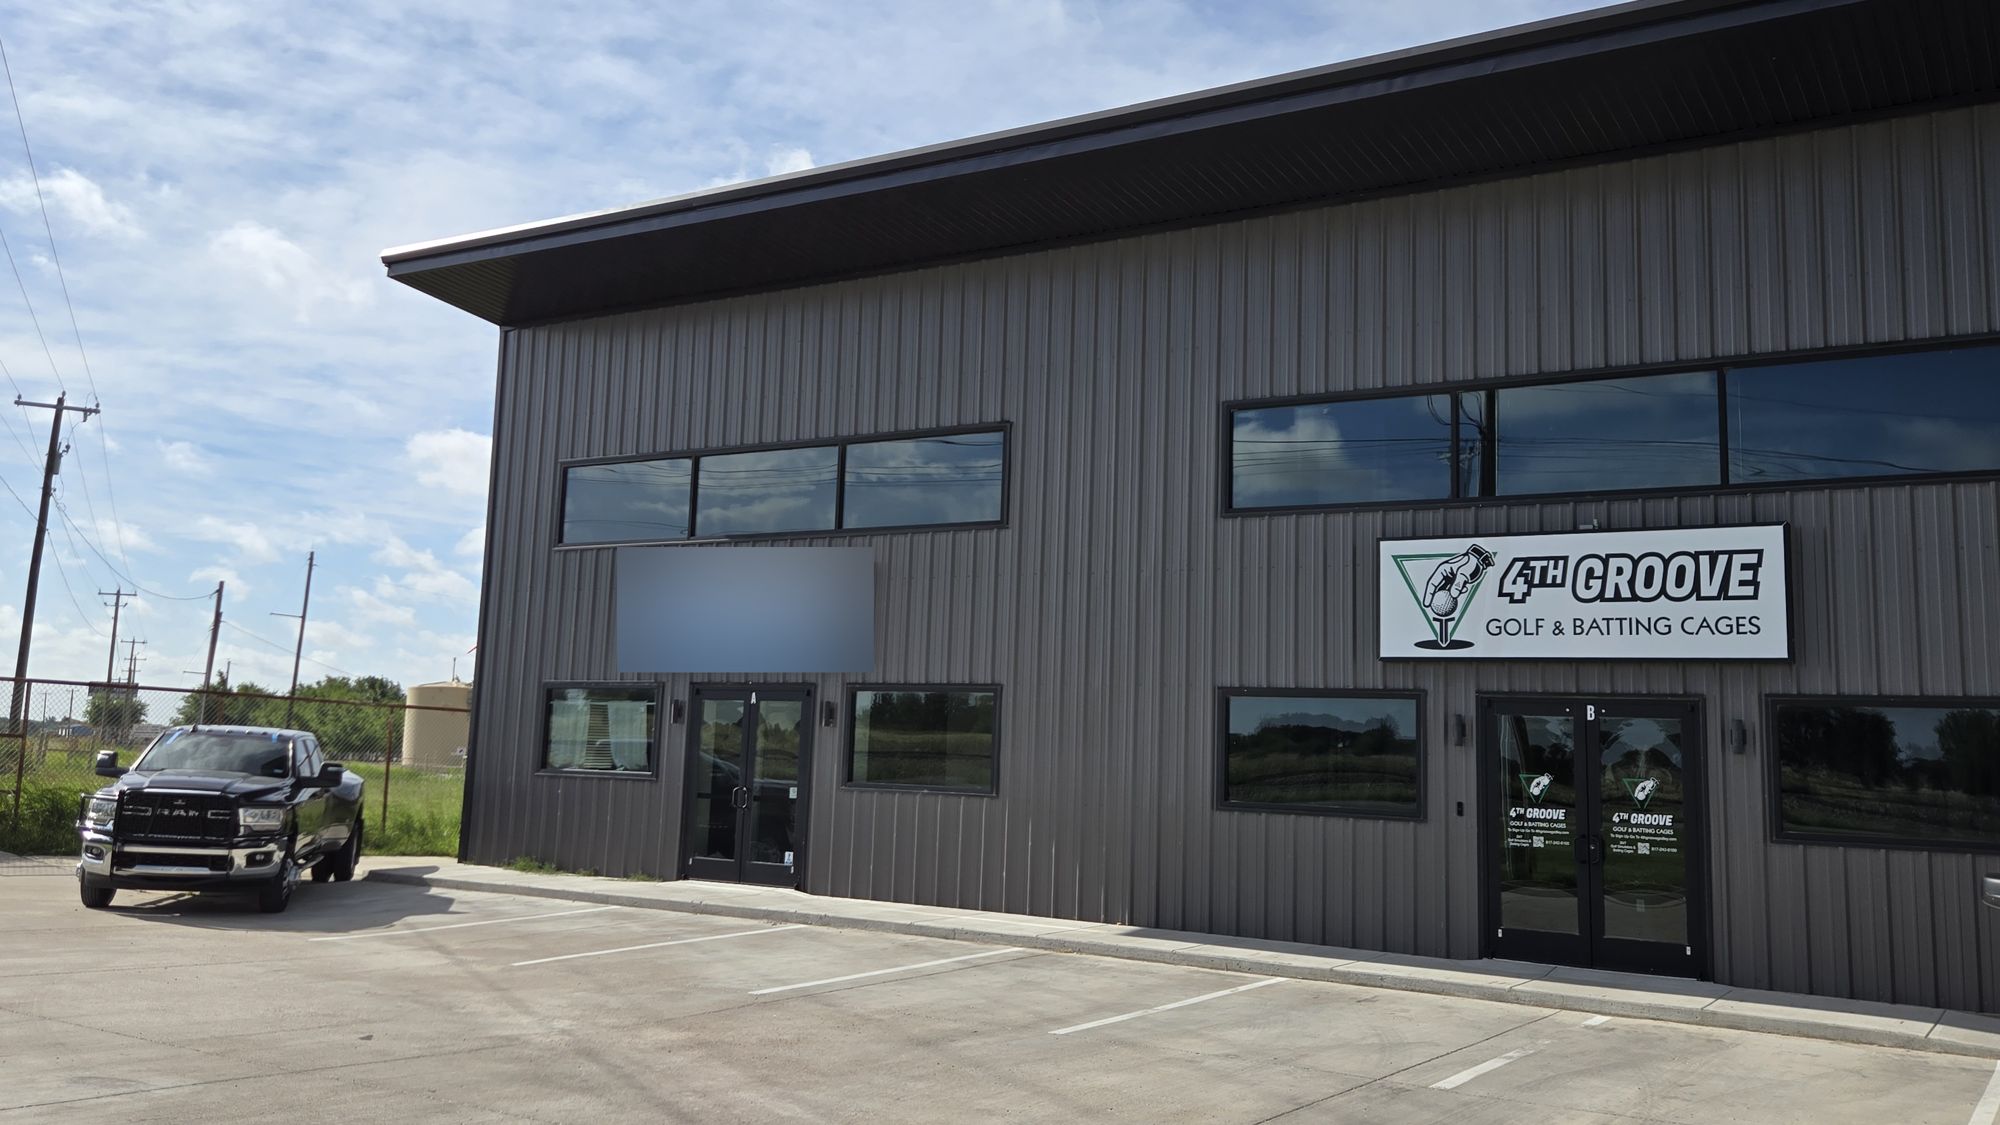
Welcome to Suite A
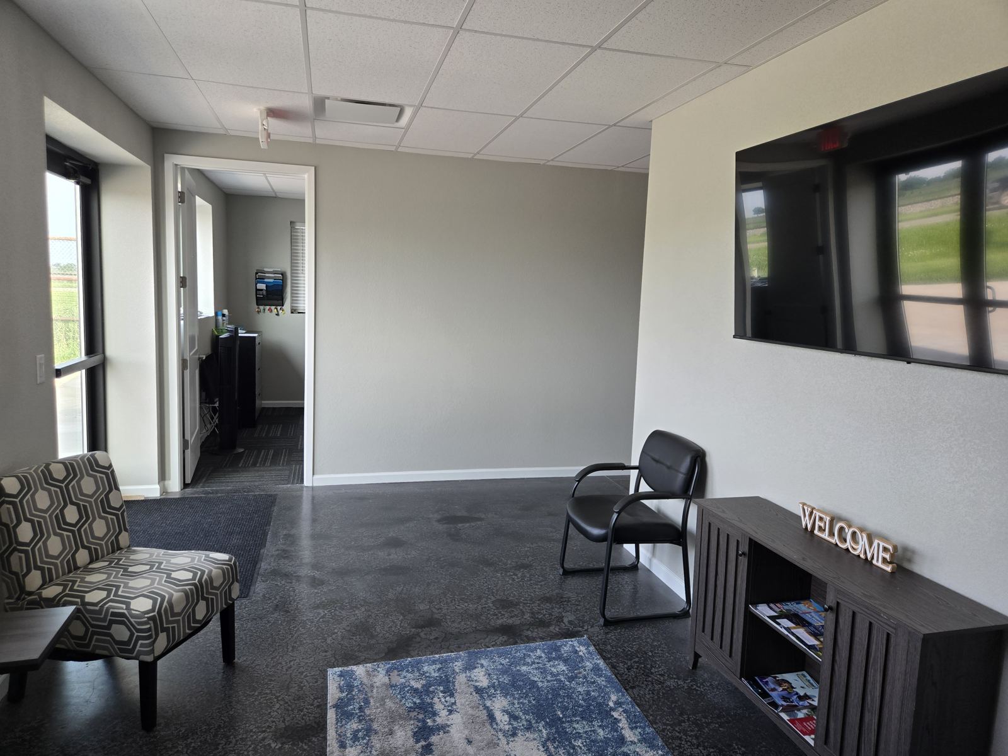
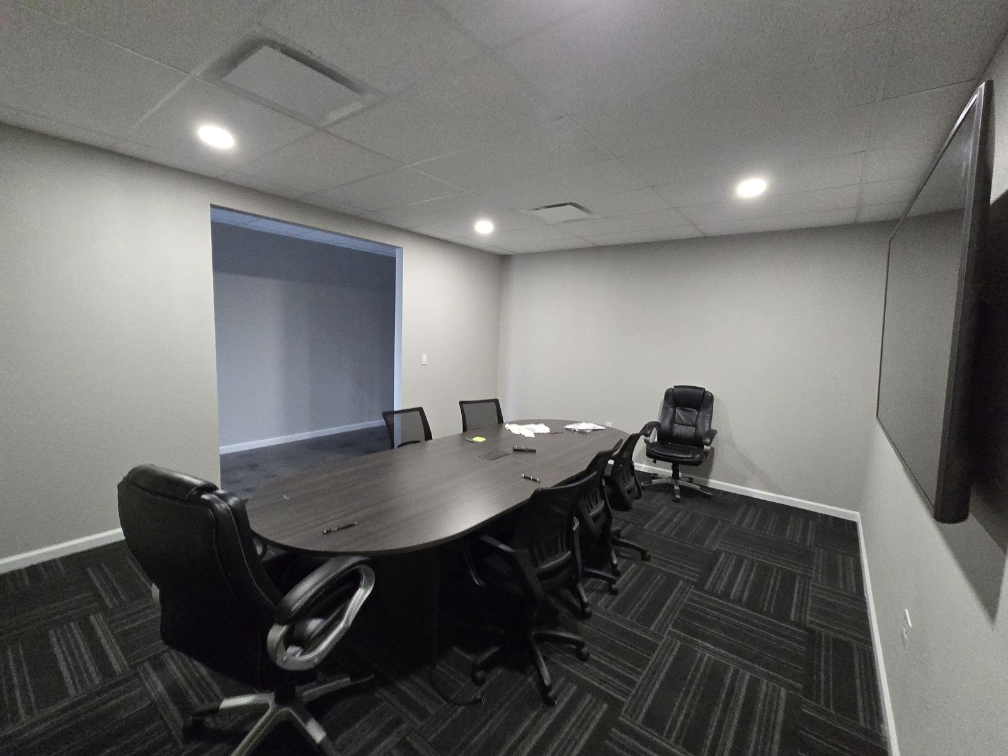
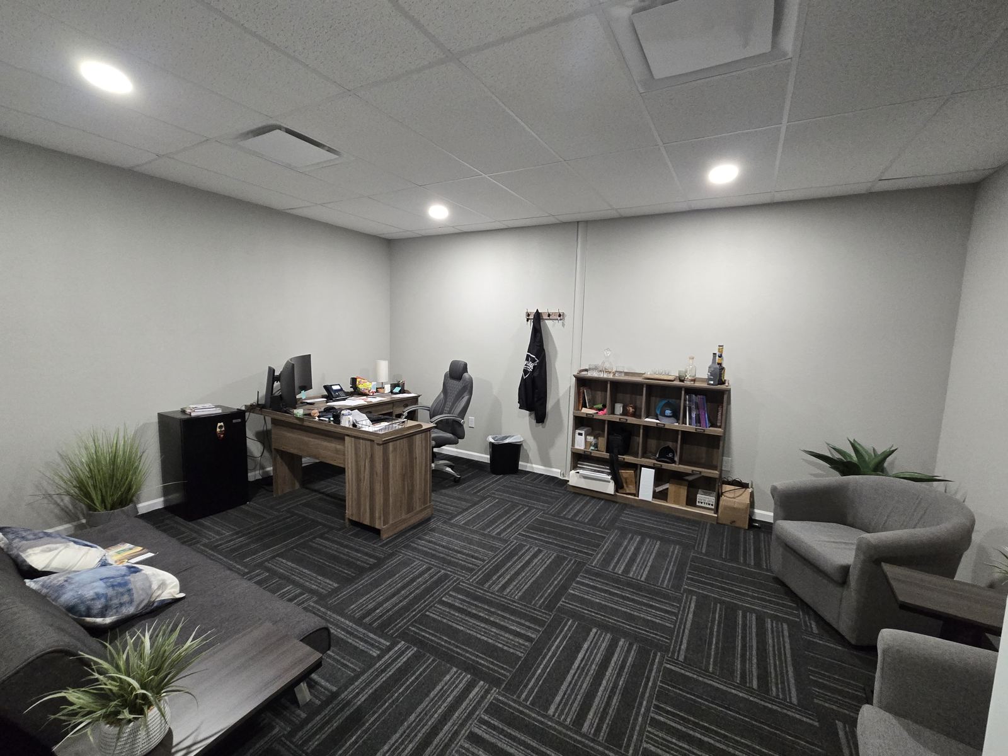
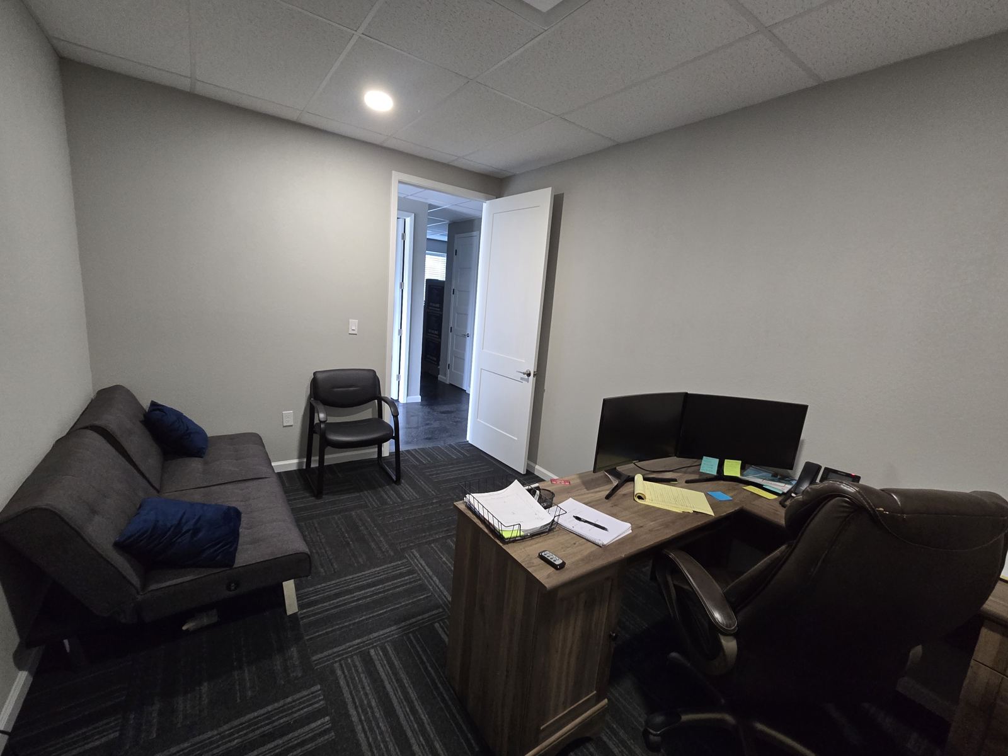
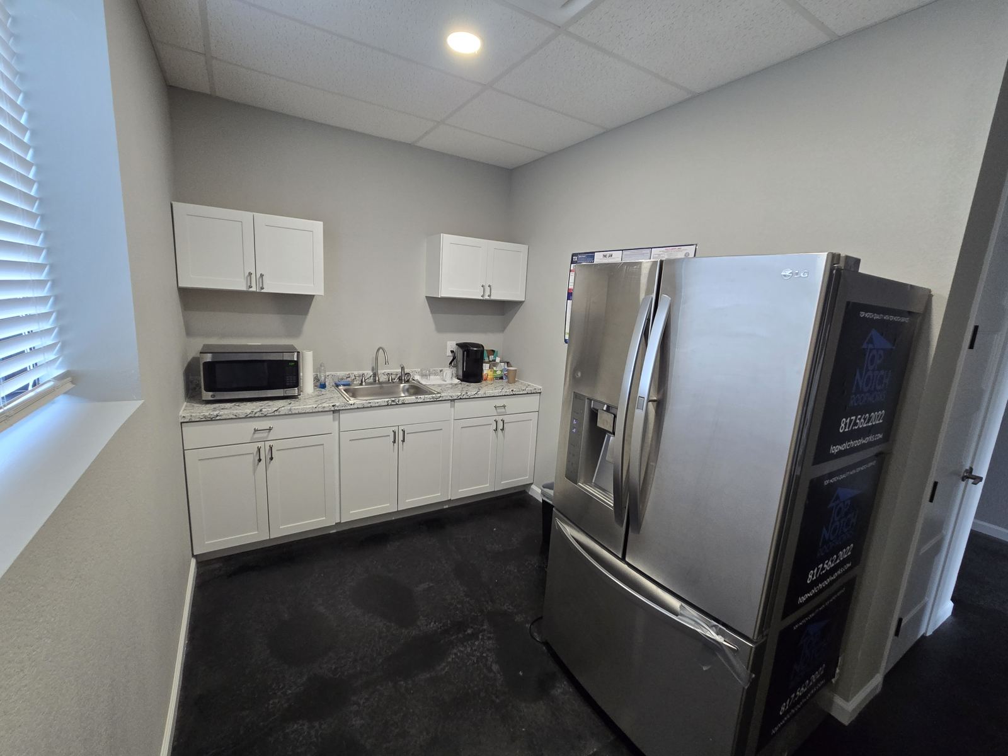
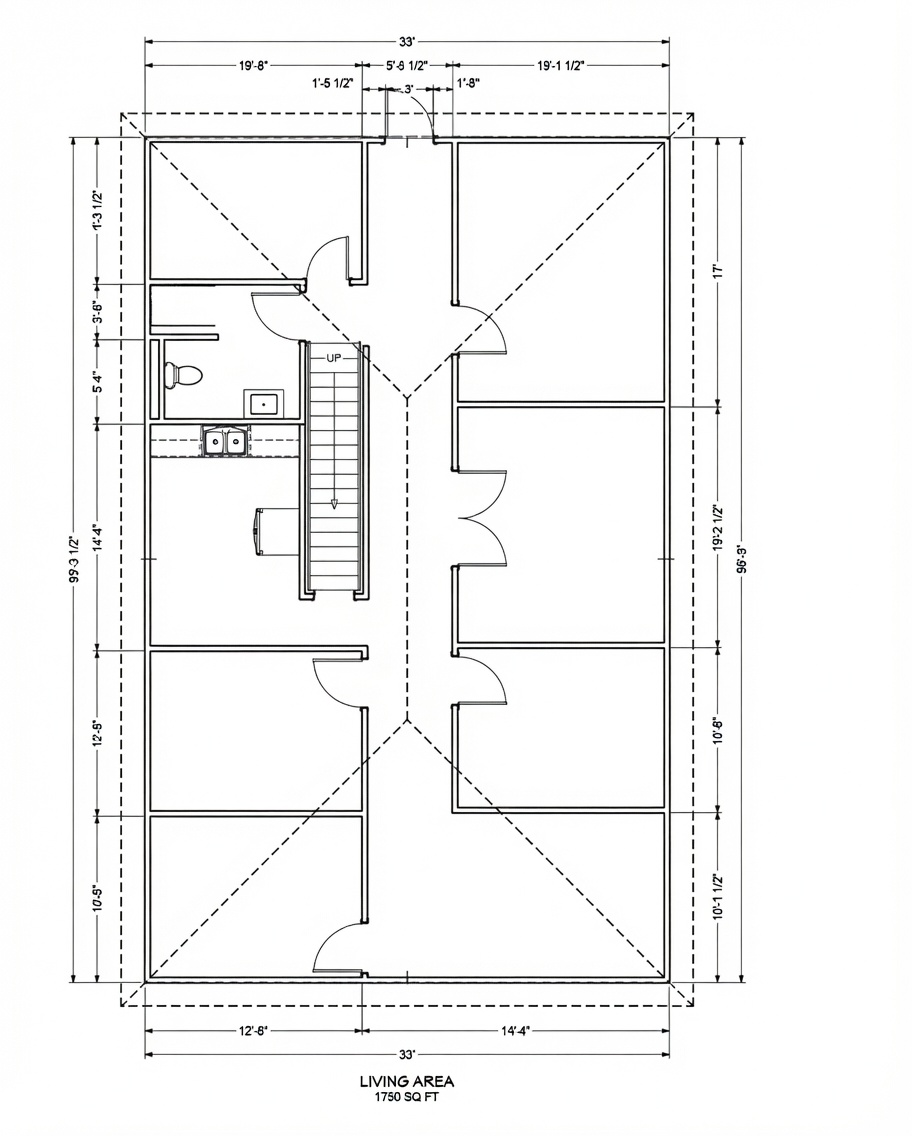
Suite A was finished out in 2025 and is ready for its next business. You walk in to a bright front lobby with big windows. From there a center hallway leads to a conference room, private offices, a break room with cabinets and a sink, and a restroom. It's a clean, professional space that works for a contractor's office, a service company, a small professional firm, or any business that wants a Godley address with easy access to Cleburne and Fort Worth.
Behind the office there's a flex / shop area for equipment, inventory or light work, plus shared use of the rear yard.
Upstairs: built to suit
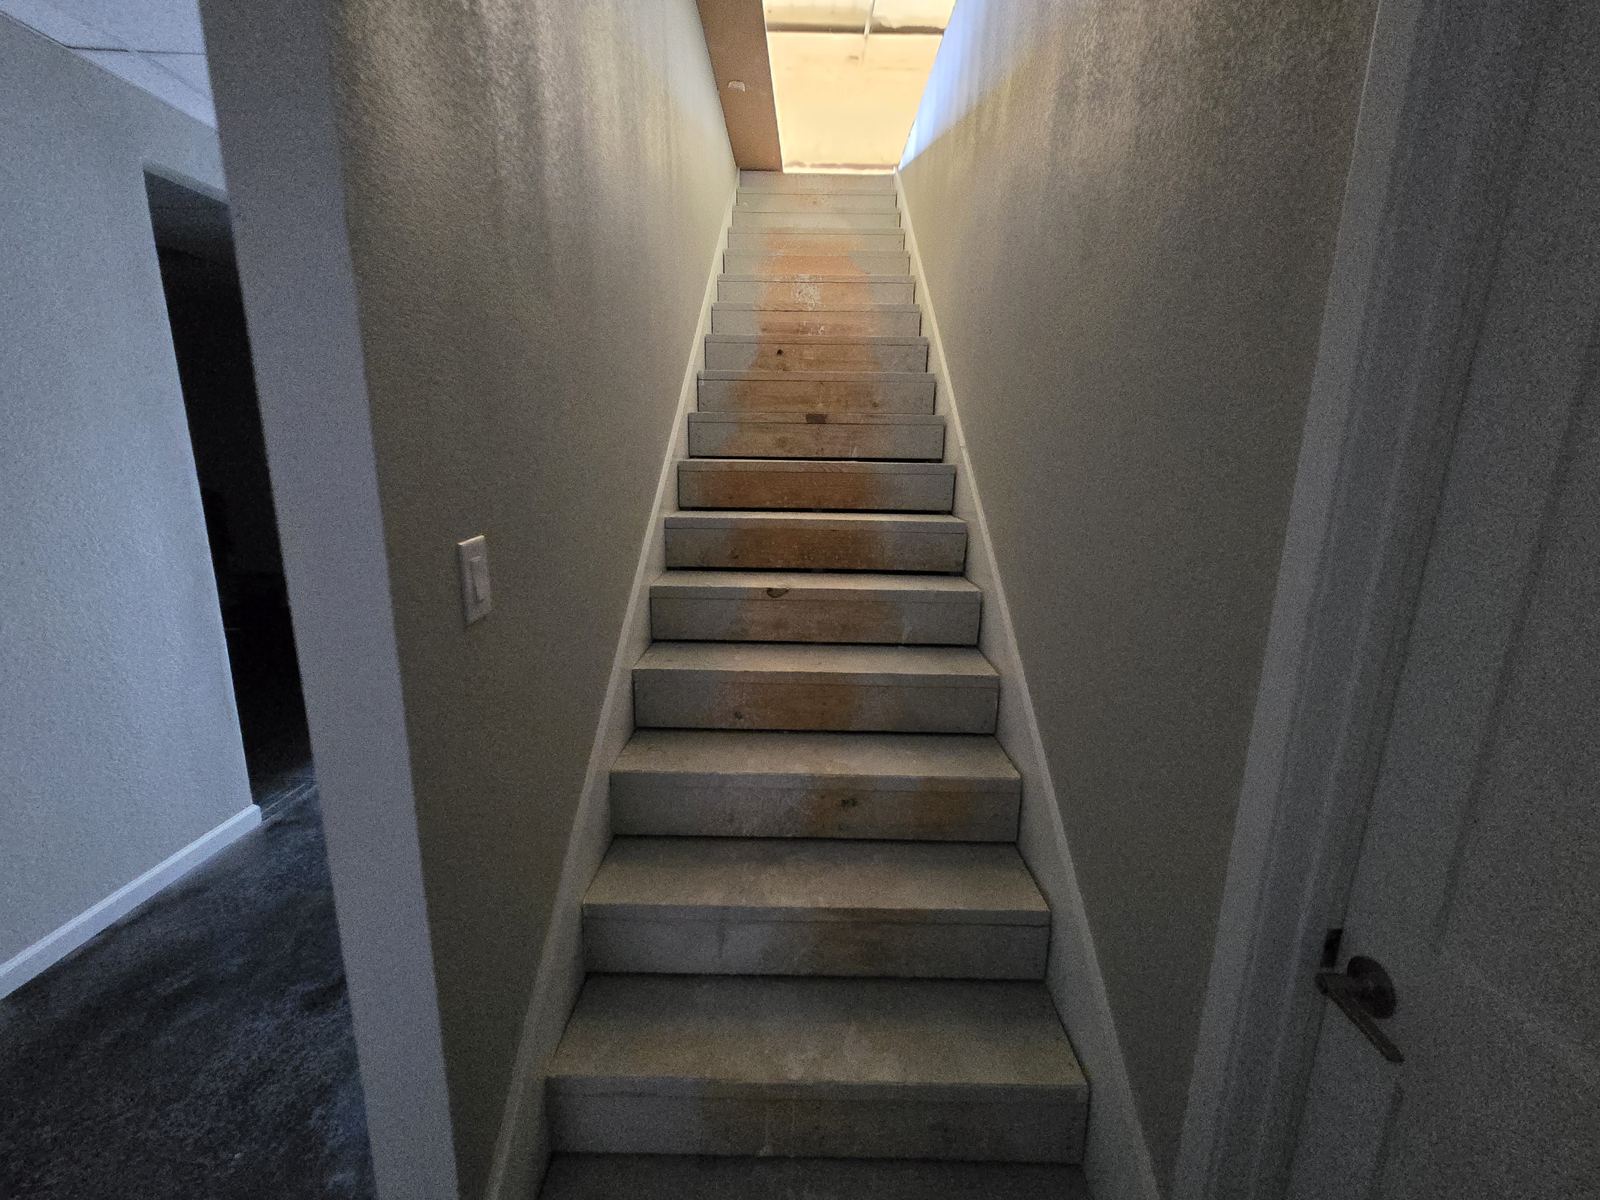
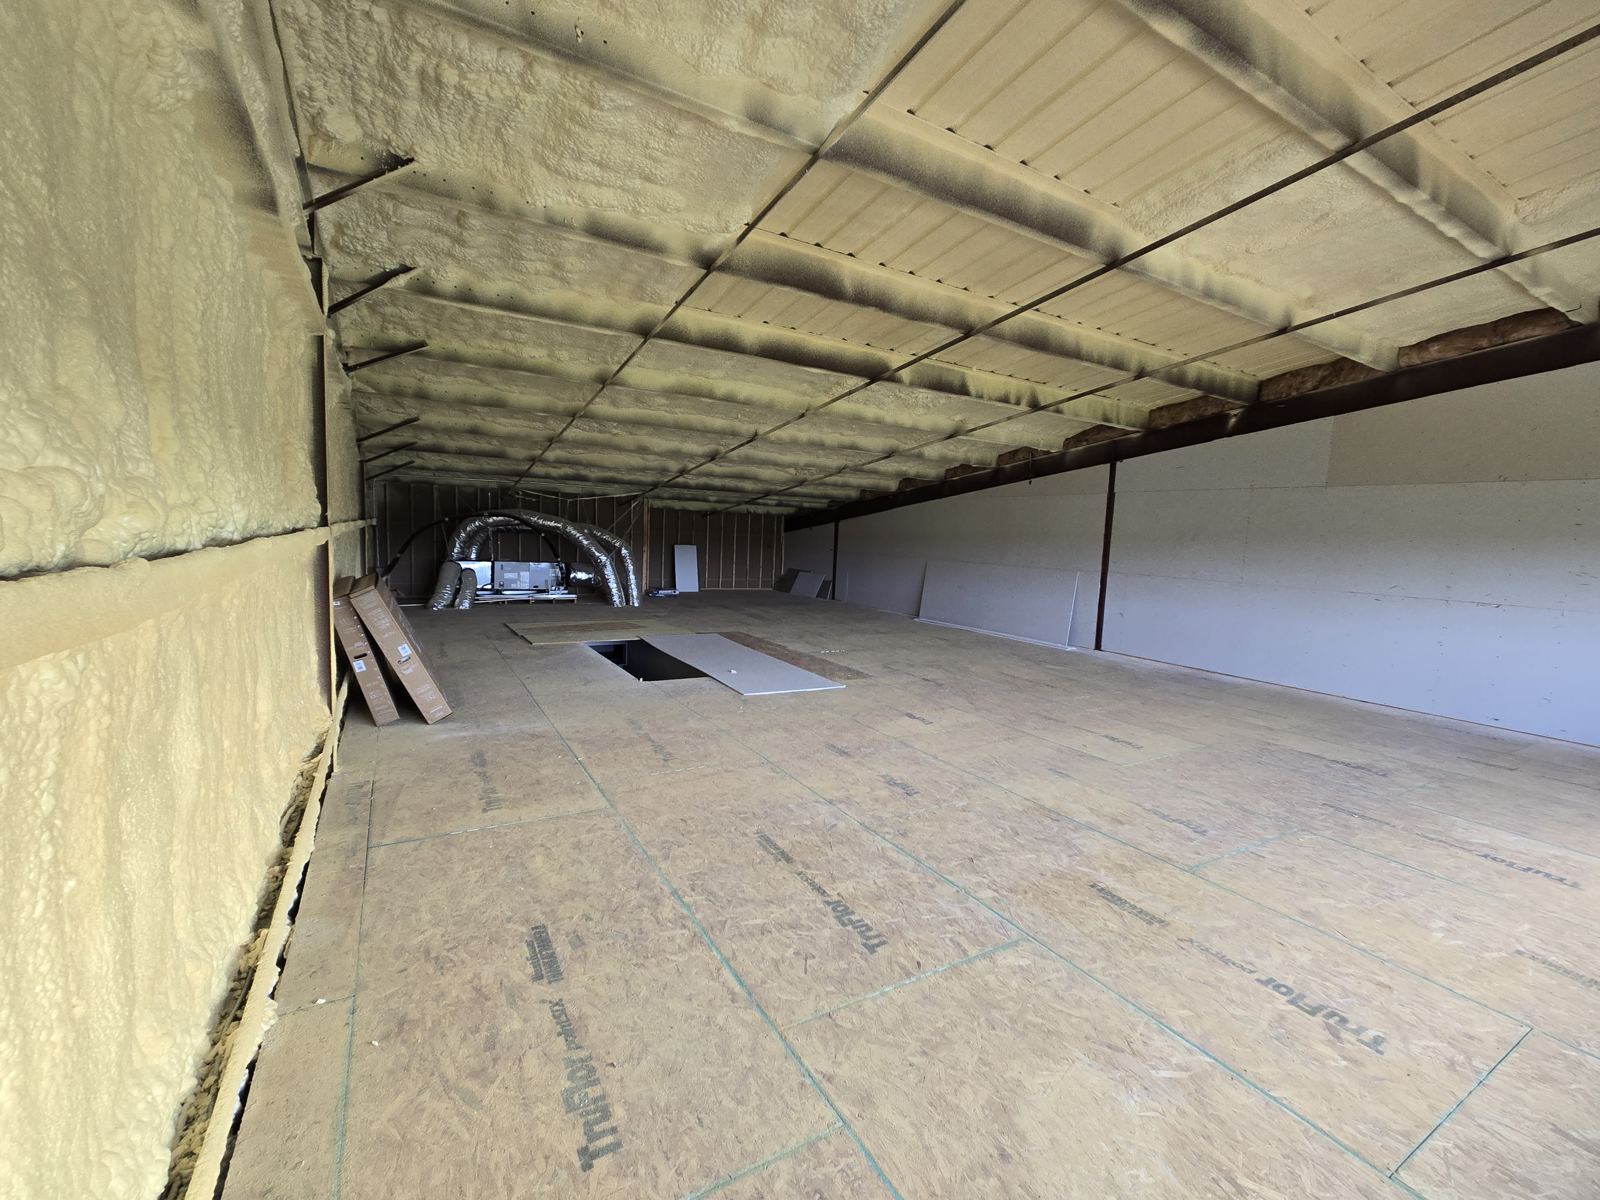
A stairway off the office leads to an upstairs that is still unfinished. It runs about the same footprint as the space below, roughly 33 × 80 feet (about 2,600 sq ft), so it can nearly double your room. It's already insulated and ready to be built out. If you need more offices, storage or something else, we can talk about finishing it to fit your business.
At a glance
- About 2,457 sq ft finished on the ground floor
- About 1,750 sq ft of finished office: lobby, private offices, conference room, break room and restroom
- About 707 sq ft of flex / shop space
- About 2,600 sq ft unfinished upstairs (roughly 33 × 80 ft), insulated, can be built to suit
- Shared use of the rear yard
- Finished out in 2025
- On Highway 171 in Godley, between Cleburne and Fort Worth
Want to see Suite A in person?
Tell us a little about your business and we'll set up a showing.
A look inside
Photos of Suite A. Furniture shown is not included.
Downstairs office floor plan
Find out more about Suite A
We'll get back to you. You'll also get a copy of what you sent by email. Rather talk? Call 817-476-0081.